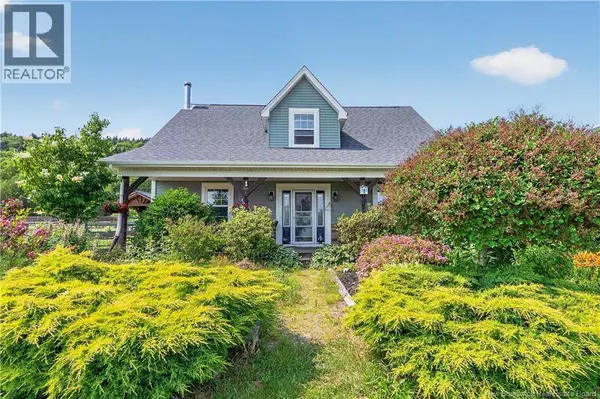
4948 Route 114
Single Family Home $ 569,900

4948 Route 114

Shepody, NB E4H4K1

  • 4 Beds
  • 3 Baths
  • 1,576 SqFt
  • 4 Lot Size
  • - Year Built
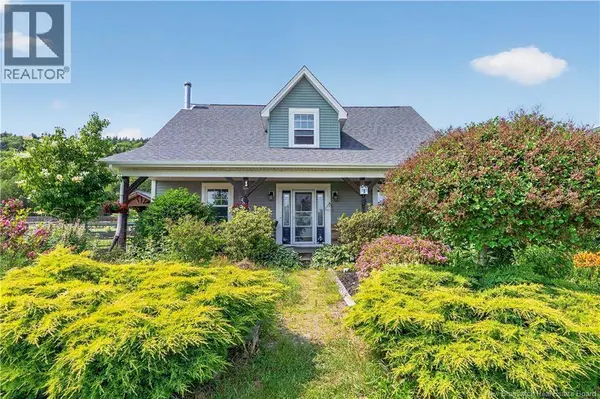
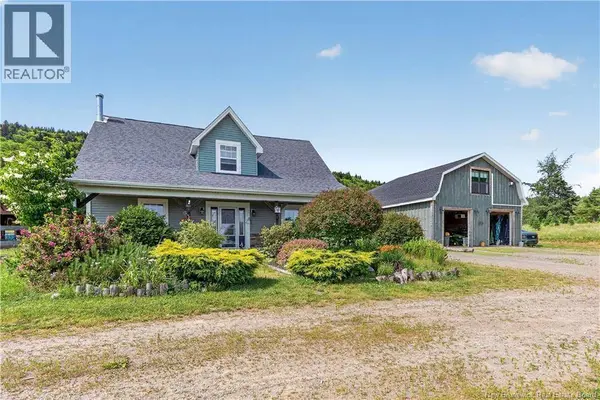
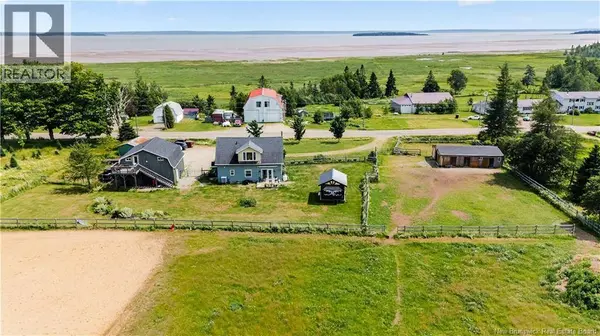
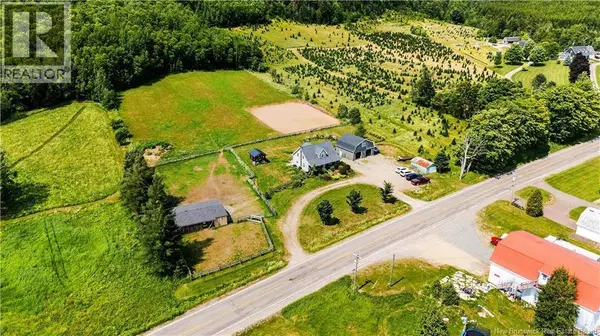
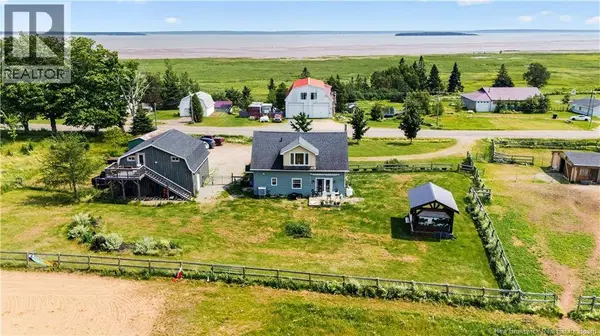
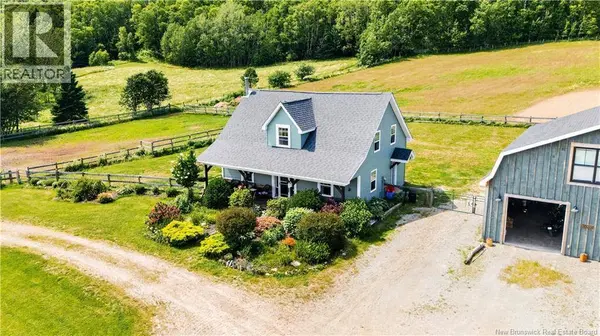
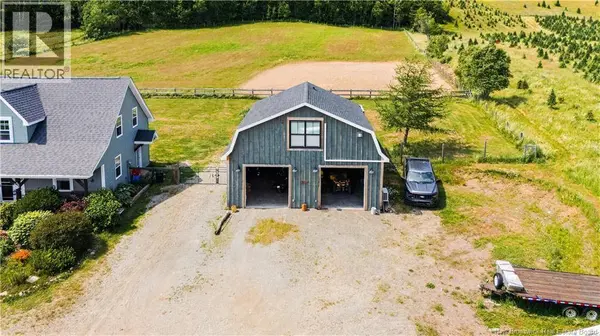
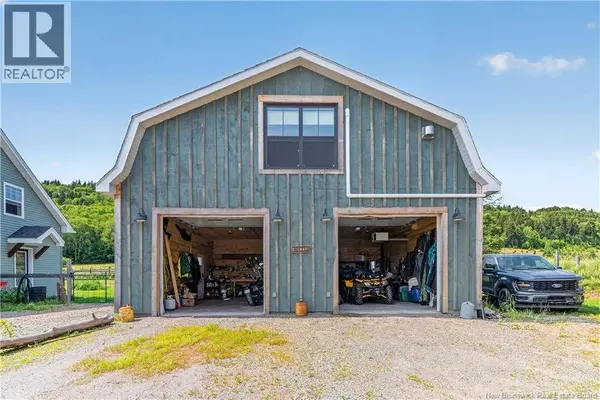
Twelve acres in Shepody with a renovated farmhouse, a newer horse barn, a sand riding ring, fenced pastures, a detached double garage with an income-generating loft apartment, and a spectacular view of the Shepody Bay. Yeah, it's that listing. The farmhouse has been thoughtfully renovated 3 bedrooms, 2 full baths, cozy wood stove in the family room, a separate living room, gorgeous kitchen with centre island and newer appliances, and main floor laundry. Move-in ready and it shows. The horse setup is the real deal. The newly built 30x40 barn features 5 rubber-matted box stalls, each with outside turnout doors opening directly to paddocks, plus a large wash rack and tack room. Barn has electricity and a frost-free water hydrant for year-round water, no excuses. Horse pastures are fully fenced with farm fencing and board fencing. Your horses will be very comfortable here. Don't overlook the little green garage it's a bonus for extra storage and it earns its keep. The detached double garage comes with a fully finished loft apartment 1 bed, 3-piece bath, open-concept living/kitchen/dining, mini split, electric baseboard, and propane stove. Rent it out, house a family member, or use it as a guest suite. Perfect AIRBNB opportunity. Backyard is completely dog-fenced. Circular driveway handles trailers and RVs without a second thought. Sit in your gazebo and watch the bay. Then walk across the street to the Trans Canada Trail open to cyclists, hikers, and horses. ATV and snowmobile trail access from the backyard.Contact your local REALTORĀ® today to book your showing. (id:24570)
Listed by LPT Realty

PROPERTY DETAIL

  • Key Details

    Property Type Single Family Home

    Sub Type Freehold

    Listing Status Active

    Purchase Type For Sale

    Approx. Sqft 1576

    Square Footage 1, 576 sqft

    Price per Sqft $361

    MLS Listing ID NB144111

    Style 2 Level

    Bedrooms 4

    Lot Size 4 Sqft

    Acres 1.1157025E-4

    Property Sub-Type Freehold

  • Location

    Province NB

  • Rooms

    Kitchen 1.0

    Extra Room 1 Second level 13'3'' x 16'9'' Bedroom

    Extra Room 2 Second level 13'5'' x 8'8'' Bedroom

    Extra Room 3 Second level 13'5'' x 11'8'' Bedroom

    Extra Room 4 Second level 11'10'' x 5'6'' 4pc Bathroom

    Extra Room 5 Main level 13'8'' x 12'8'' Living room

    Extra Room 6 Main level 11'0'' x 3'11'' 3pc Bathroom

  • Building

    Sewer Septic System

    Architectural Style 2 Level

  • Interior

    Heating Heat Pump, , Stove

    Cooling Heat Pump

    Flooring Carpeted, Ceramic, Laminate

  • Exterior

    Parking Features Yes

    View Y/N No

    Attached Garage No

    Garage Yes

    Private Pool No

  • Others

    Ownership Freehold

GET IN TOUCH

Your Full Name
Your Phone Number*
Write Your Message